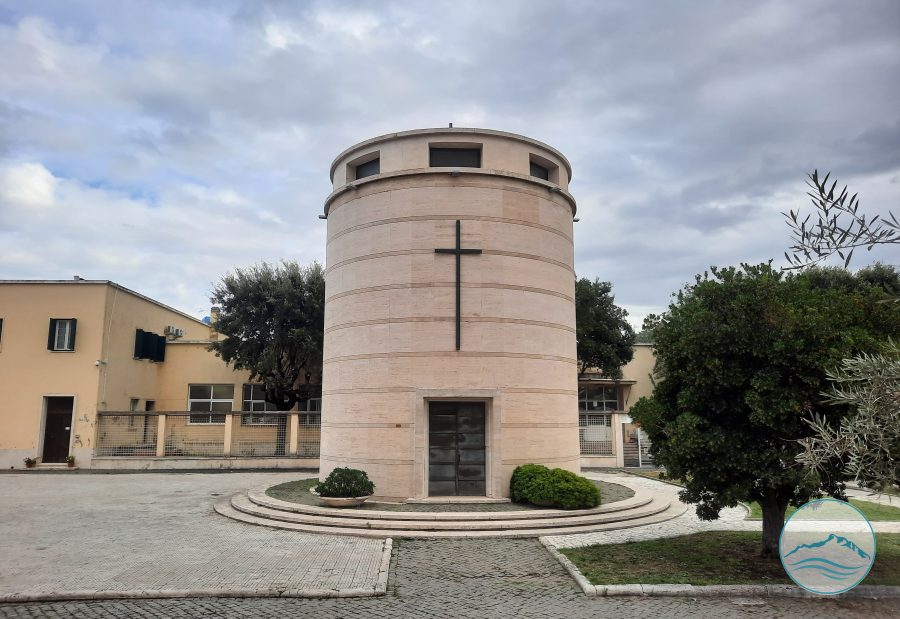
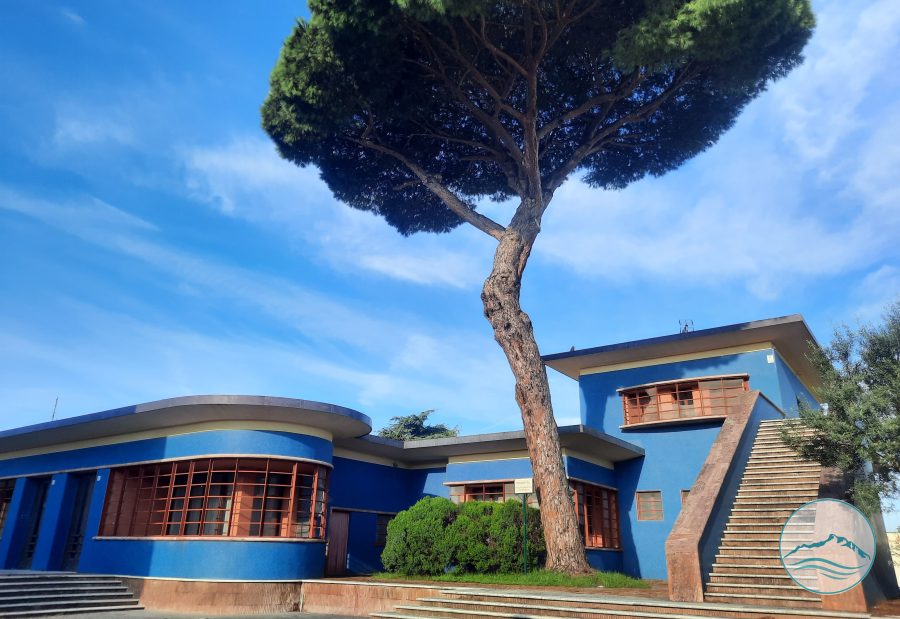
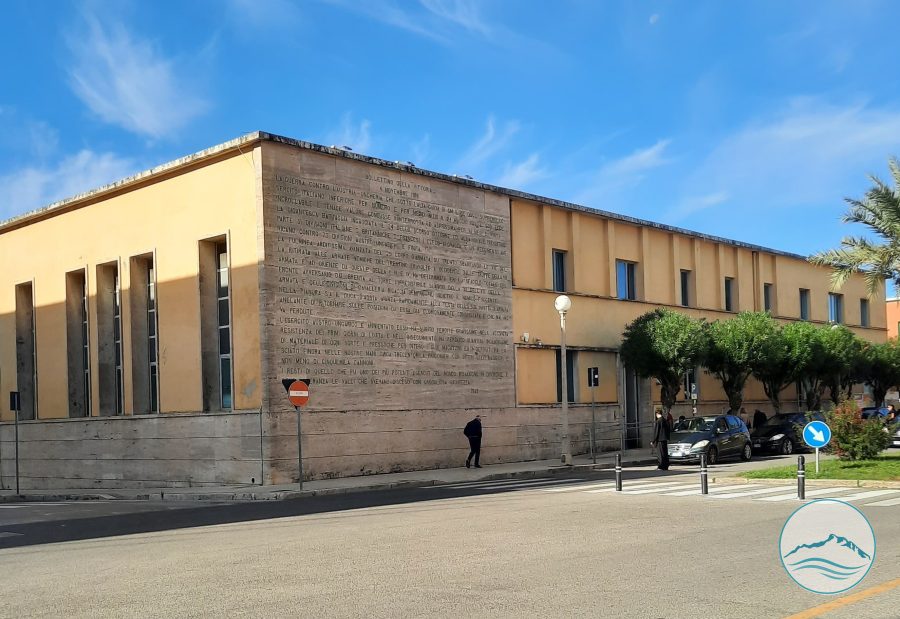
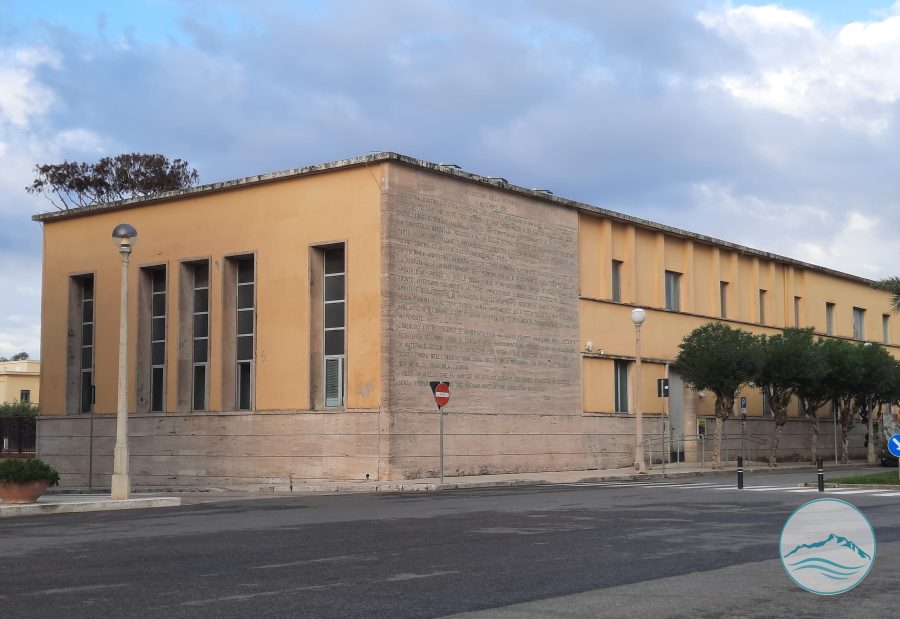
The Church of the Santissima Annunziata and its adjoining baptistery are located in the urban centre of Sabaudia and form one of the city's principal architectural and religious complexes, built as part of the foundation project during the 1930s. The complex is integrated into the city's original urban plan, characterised by a Rationalist layout and by the distribution of public and religious buildings according to criteria of functionality and geometric regularity.
The church, designed by architect Gino Cancellotti, has an essential architectural layout characterised by simple geometric volumes, regular wall surfaces and restrained decoration, in keeping with the principles of Rationalist architecture of the period. The main façade has a sober yet monumental composition, while the vertically developed bell tower forms a visual landmark in the urban landscape. Inside, the liturgical space follows a longitudinal arrangement, with particular attention to natural lighting and the legibility of the architectural elements.
Near the church stands the baptistery, conceived as an independent structure but closely connected with the religious building, with which it shares architectural language and construction materials. The structure has a compact volume and a regular plan, consistent with the geometric conception of the complex as a whole.
The church and baptistery are evidence of the religious architecture of Sabaudia's foundation period, in which liturgical requirements were integrated with the compositional principles of Italian Rationalism. The complex retains an important role in the spatial organisation of the urban centre and in defining the city's architectural identity.