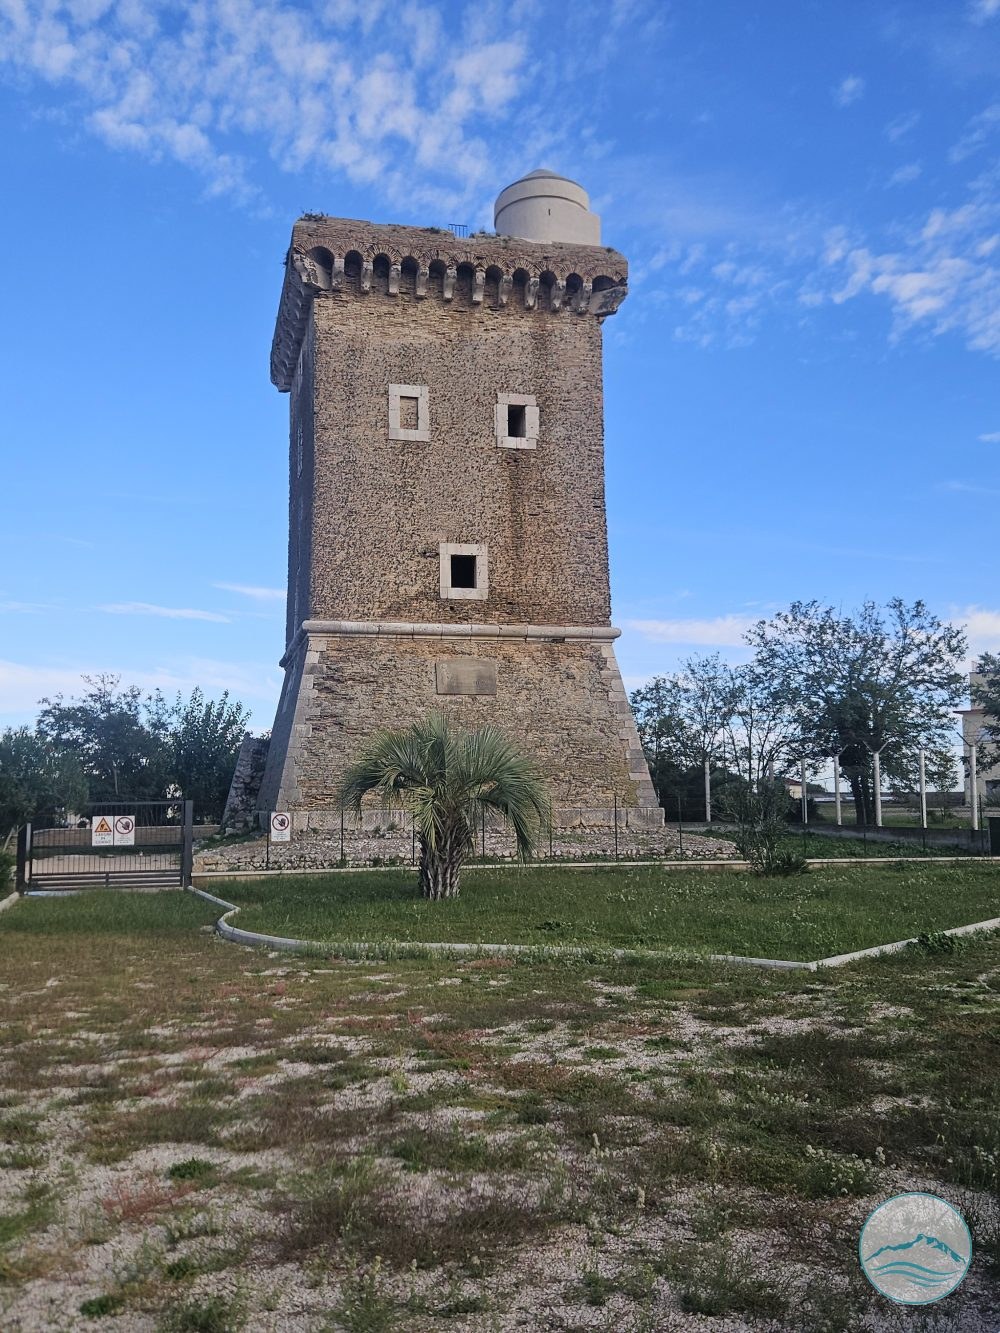
A lowland coastal tower standing beside the mouth of the Olevola canal, on the eastern shore, guarding the stretch of coast between the promontory and Terracina.
It was built at the behest of Pope Pius V (the traditional date is 1567), together with Torre Vittoria, to complete the Circeo tower system: the first four, circular in plan (Torre Paola, Torre Moresca, Torre Cervia and Torre Fico), had been built a few years earlier at the behest of Pius IV. To keep better watch over the plain, Pius V also had part of the forest cleared that, before the reclamation, covered the Pontine plain and sheltered brigands and bandits. The name comes from the canal flowing beside it, over time also called Livola, Levola, Leola and Euola.
In the early 18th century the tower, by then dilapidated, was rebuilt in a larger and more efficient form at the behest of Pope Clement XI, hence the name “Clementina”. The lintel of the door bears the name of the treasurer general Lorenzo Corsini (“LAVRENTIO CORSINO TESAV. GEN.”), linked to the completion of the works in 1703.
Despite the fortifications, pirate raids did not cease, sometimes even with the help of the garrisons themselves. For this reason the Apostolic Chamber periodically sent “Visitors” to inspect the towers: their reports are the source of much of what we know about garrison life and the state of the buildings in the 17th and 18th centuries. With the unification of Italy in 1870 the towers passed to the new State and kept a watch role during the world wars too. The plaque set into the tower recalls the sanctions imposed on Italy for the Ethiopian war (1935).
Like Torre Vittoria, it is a “lowland” tower: it has a square base and is oriented with one corner towards the sea, to deflect projectiles better. The base has a fairly high batter and the foundations rest on a platform of wooden piles driven into the ground with a layer of concrete on top. Inside there are two levels: the ground floor served as a storeroom and held the rainwater cistern, while the soldiers lived on the upper floor, close to the “piazza d’armi”, the roof terrace crowned with corbels and machicolations where the cannons, the flagpole and the braziers for signalling with fire by night and smoke by day were placed. The powder store was set in one corner of the terrace to reduce the risk of theft and fire, and a small bell sounded the alarm. The floors were reached by wooden ladders, easy to pull up in case of danger; the walls, two to three metres thick, have a concrete core and a clearly visible outer brick facing.